

For Sale
1 Hyde Lane, Nash Mills, Hemel Hempstead, HP3 8RY
£1,000,000
Guide Price
5 Bedrooms
3 Bathrooms
3 Receptions
Property Summary
Property Summary
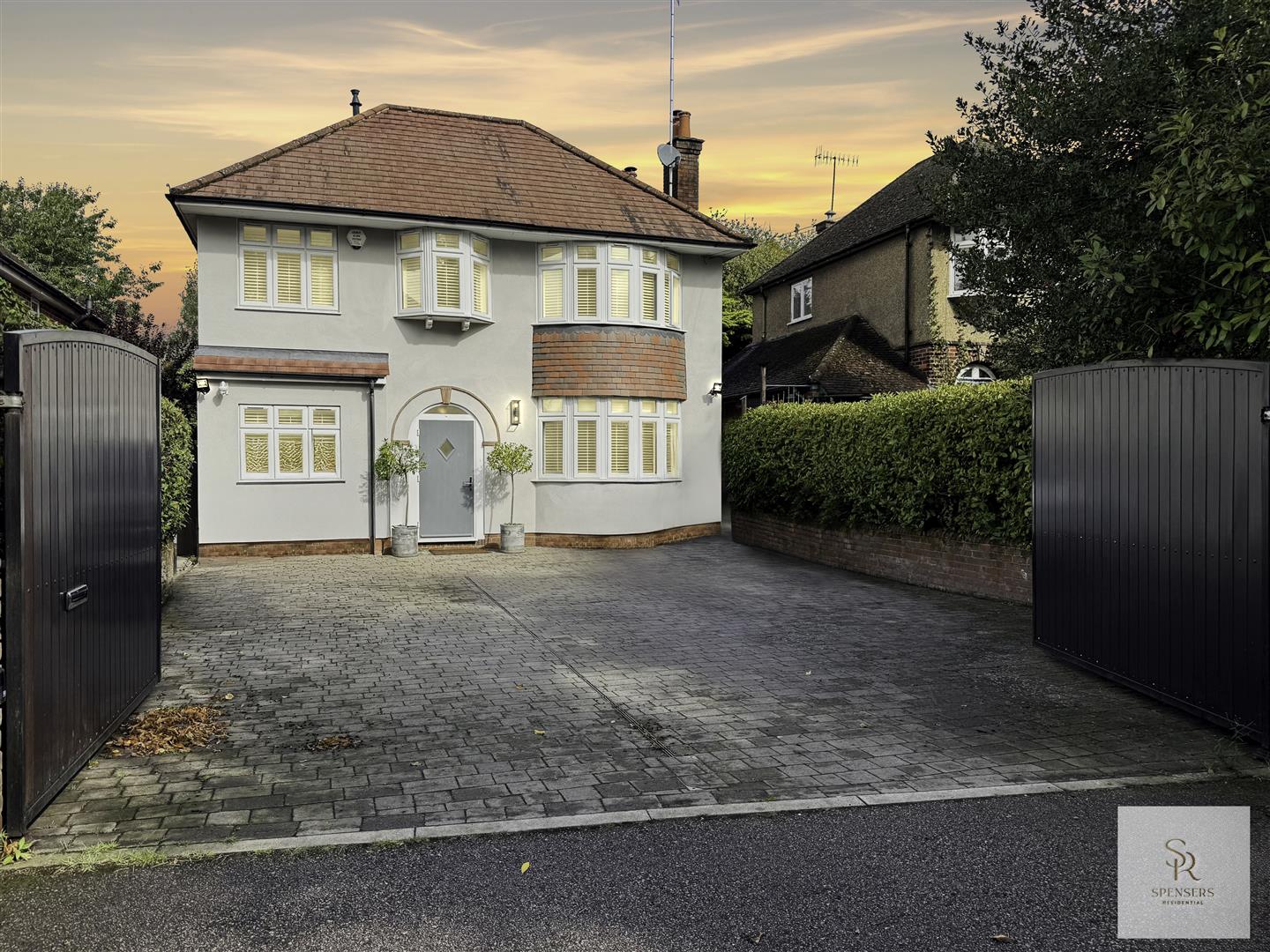
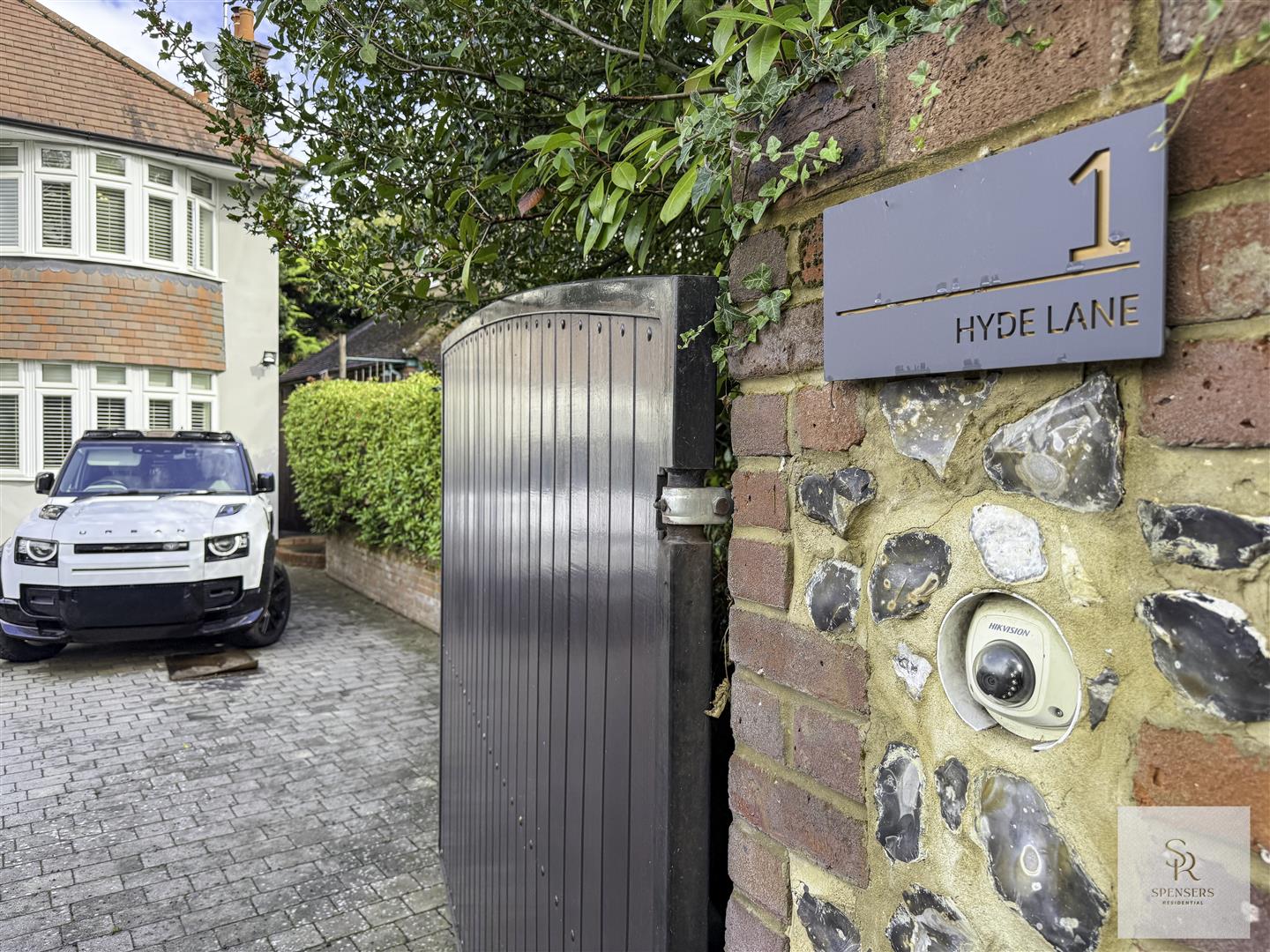
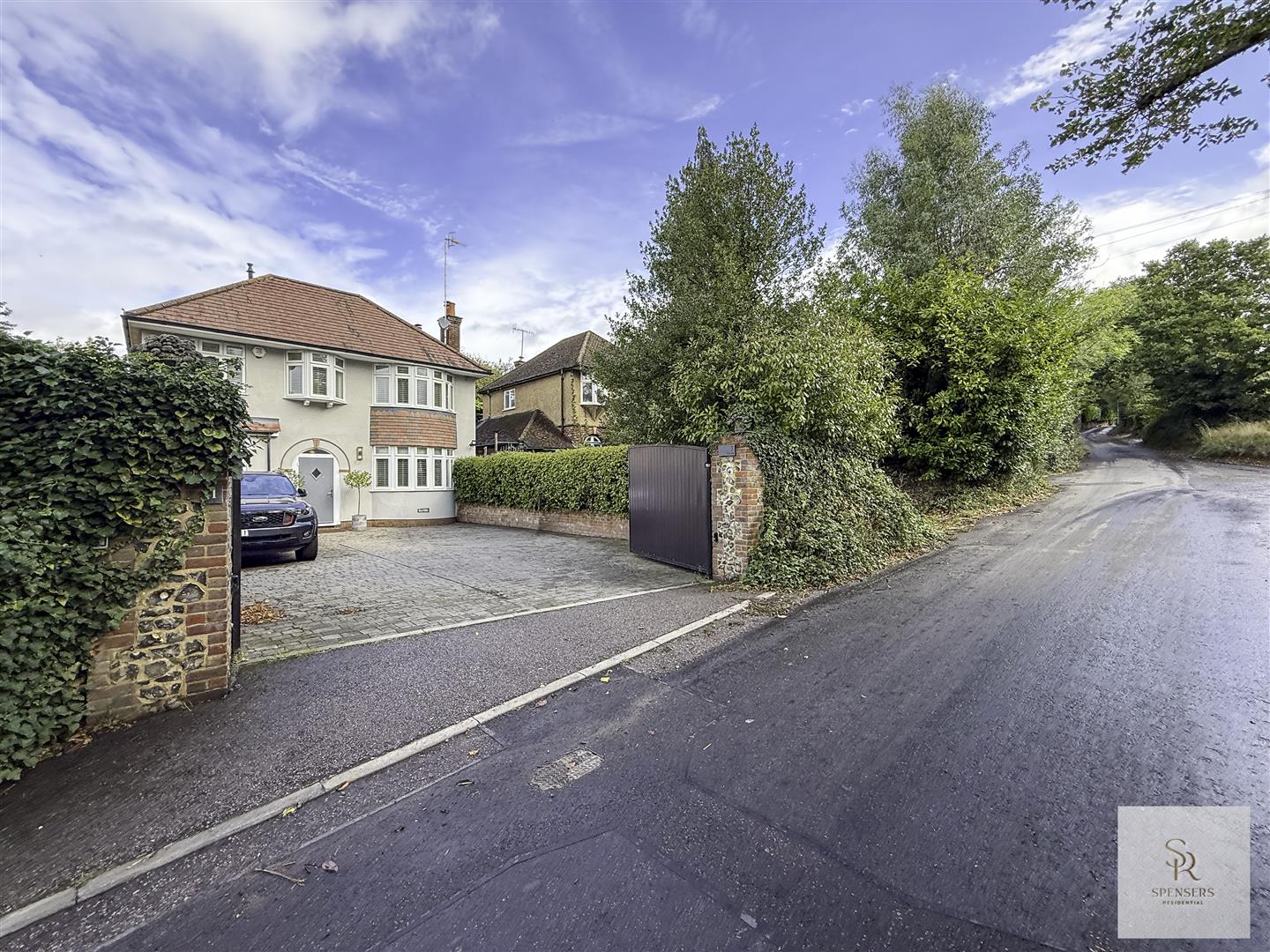
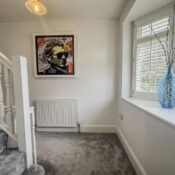
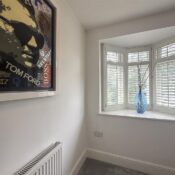
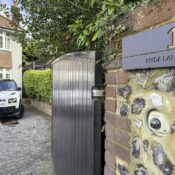
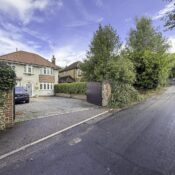
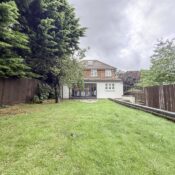
Guide Price £1,000,000 - £1,100,000. Situated along a quiet country lane on the ever-popular Nash Mills/Kings Langley borders, this striking double-fronted residence sits proudly behind secure electric gates, approached via a sweeping driveway with parking for up to six vehicles. Set back from the road and exuding both privacy and presence, this home combines contemporary living with timeless character, having been thoughtfully renovated and beautifully styled throughout.
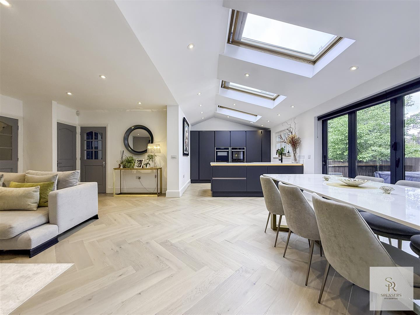
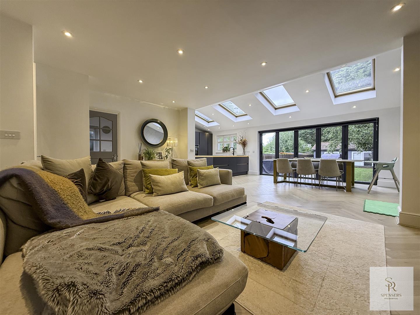
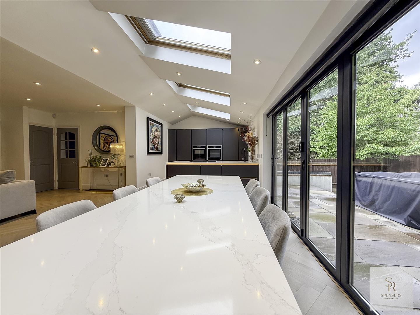
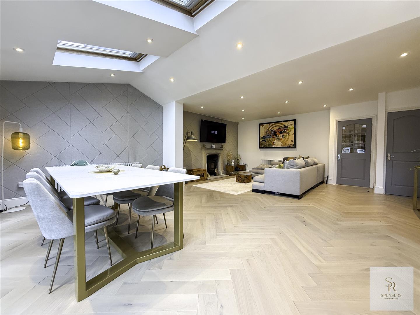
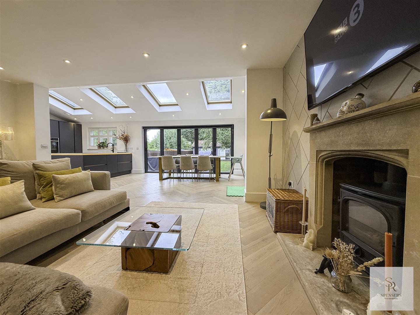
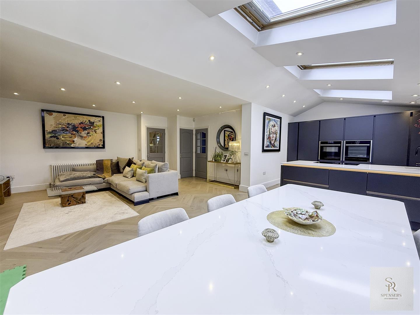
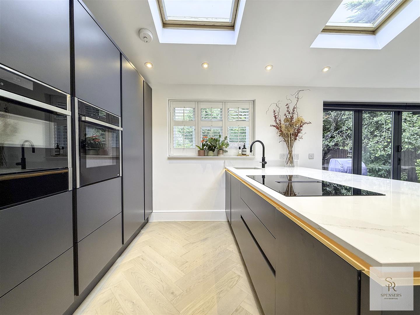
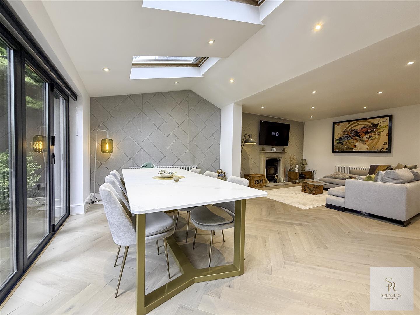
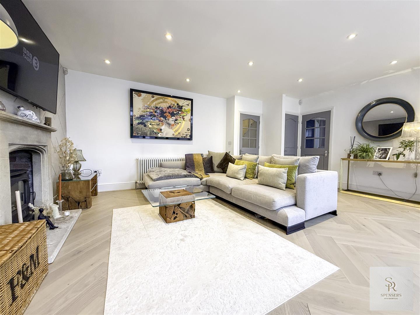
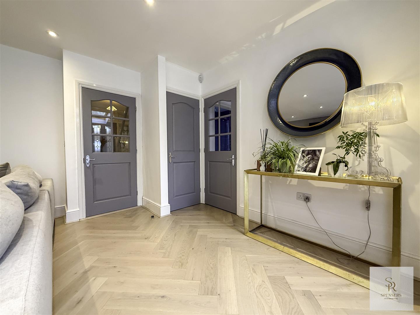
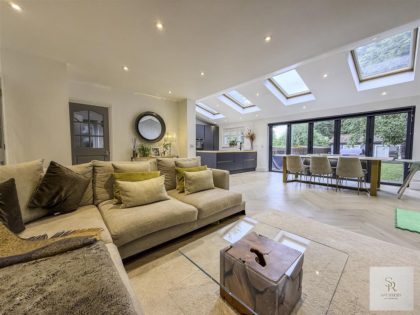
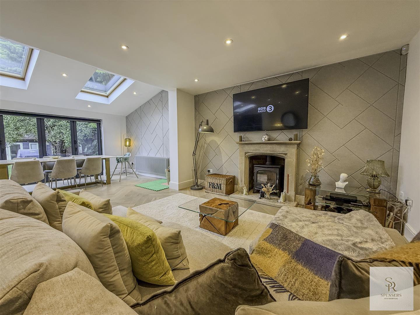
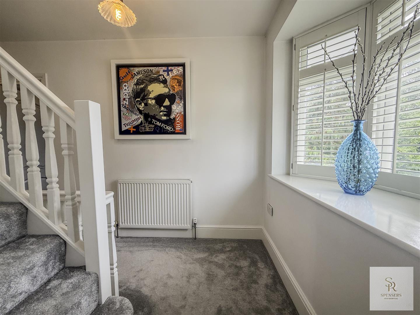
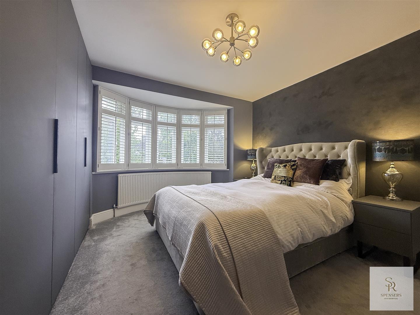
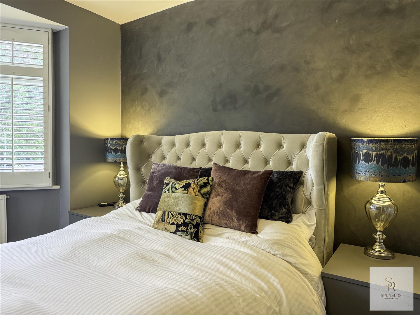
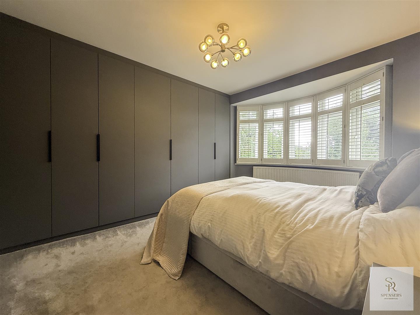
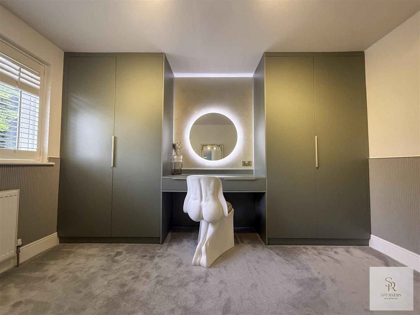
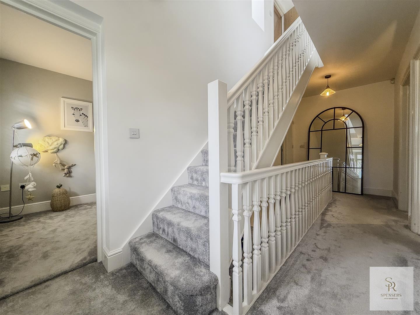
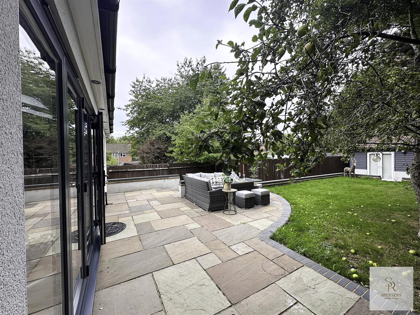
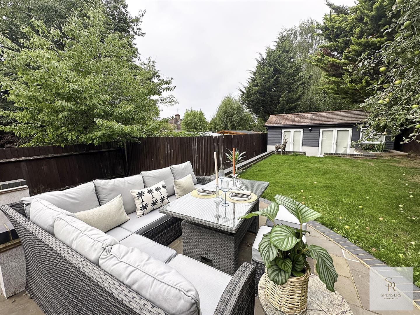
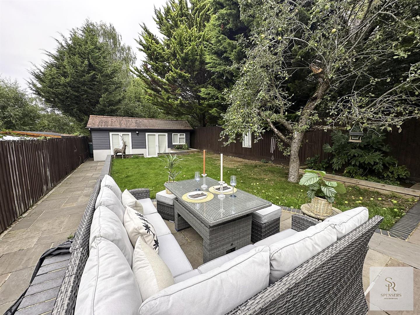
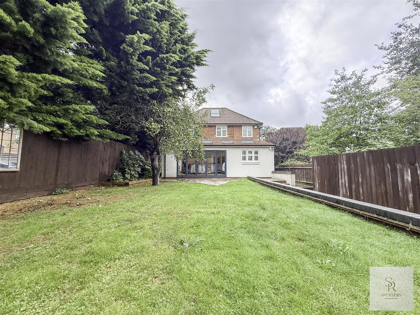
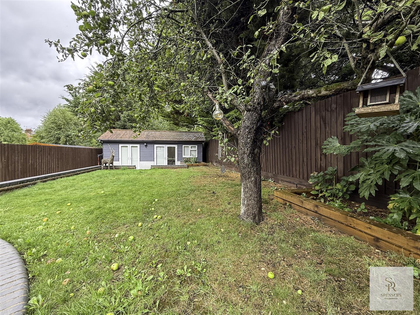
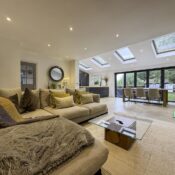
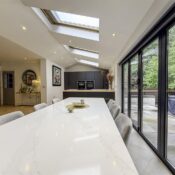
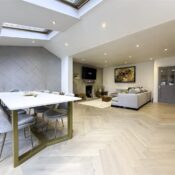
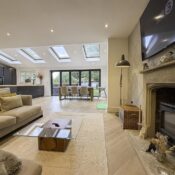
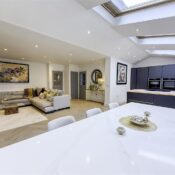
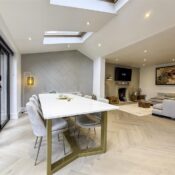
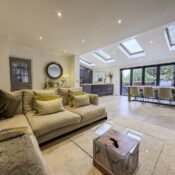
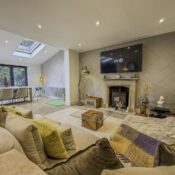
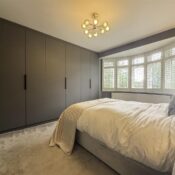
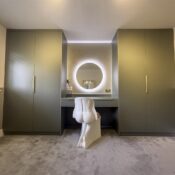
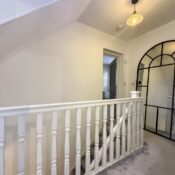
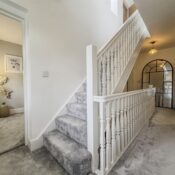
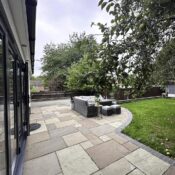
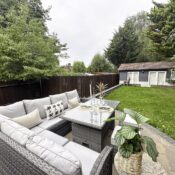
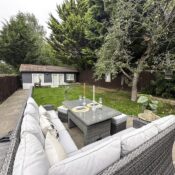
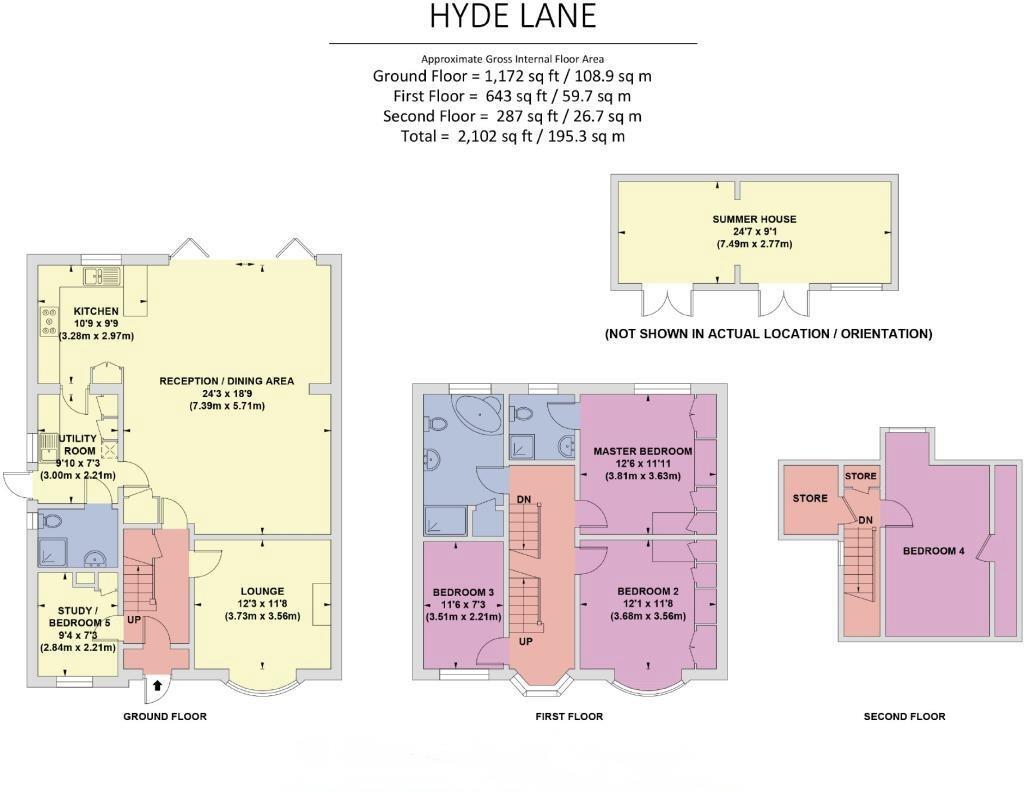
The accommodation is arranged across three spacious floors, blending traditional charm with modern convenience. Bespoke cabinetry enhances almost every room, while the layout has been designed to maximise both space and light. The true heart of the home lies to the rear, with an impressive full-width open plan kitchen, dining and family space. Bifold doors open seamlessly onto the landscaped garden, with natural light cascading through feature skylights.
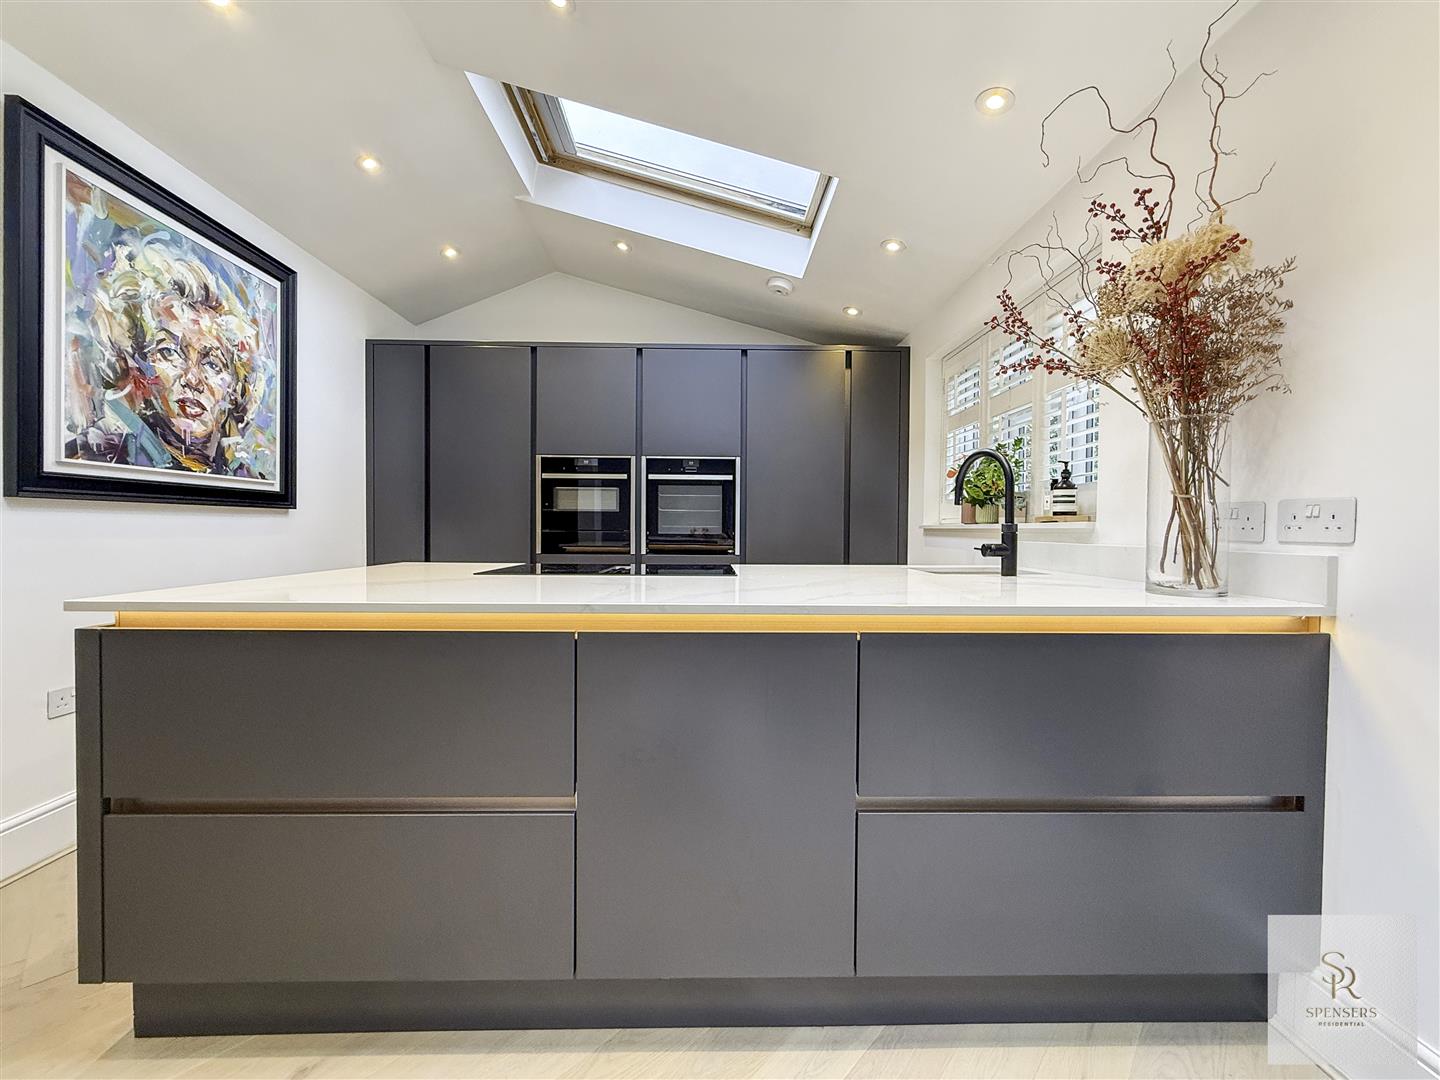
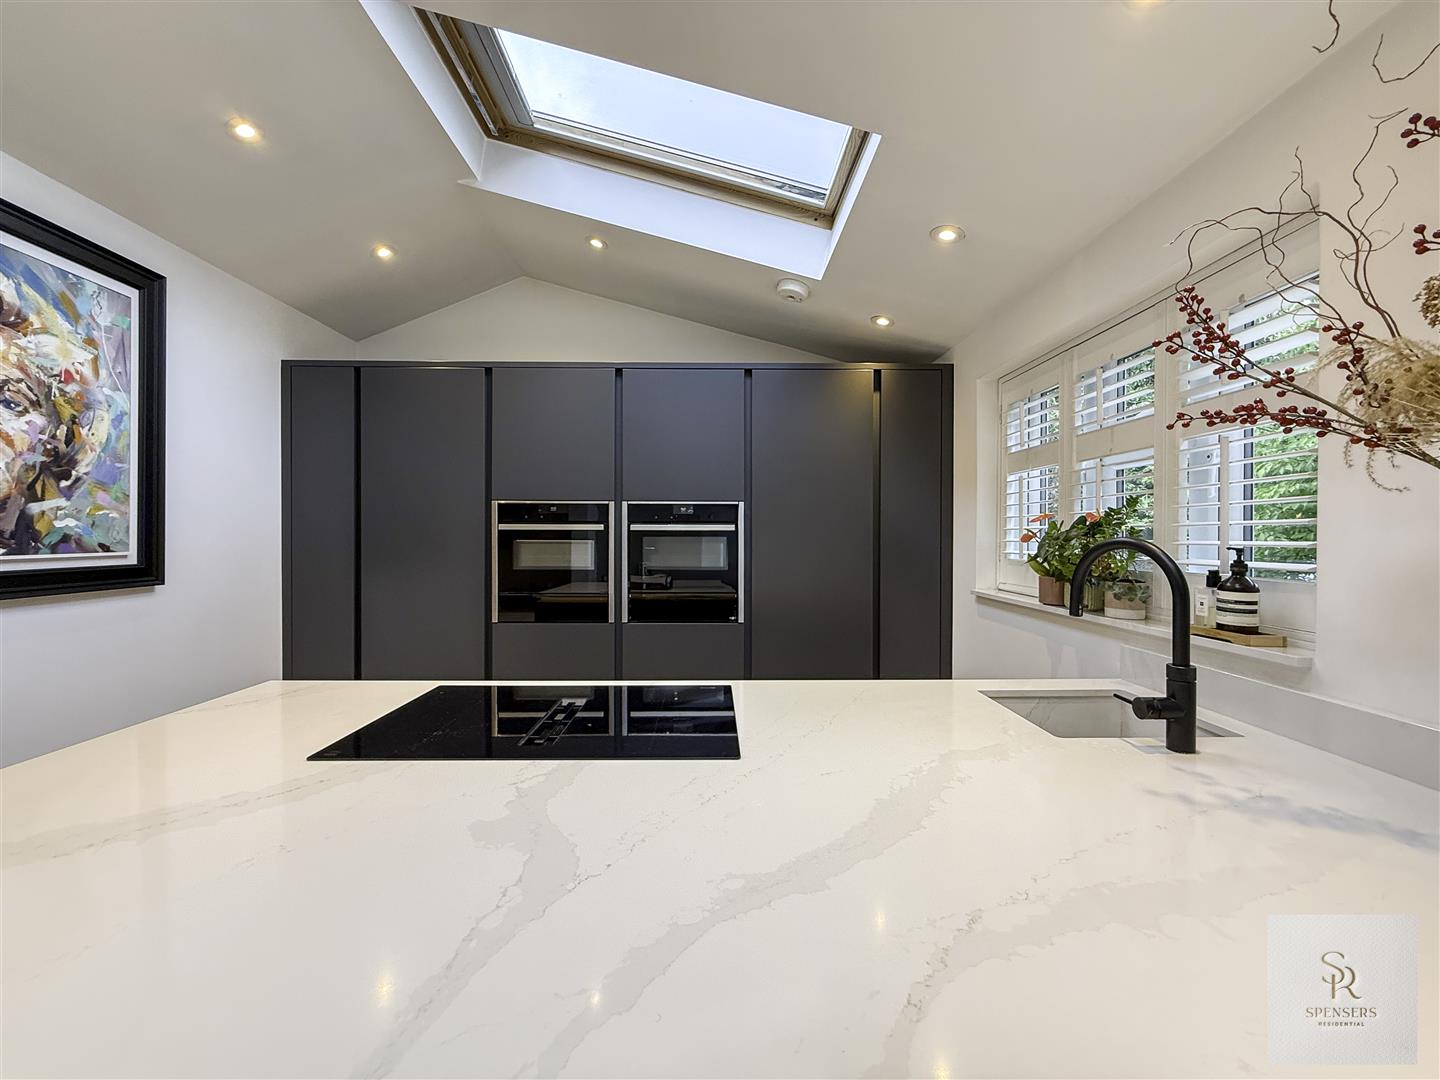
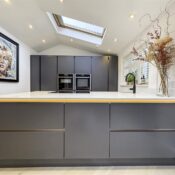
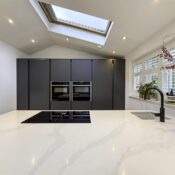
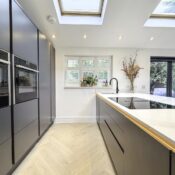
The kitchen itself is a bespoke masterpiece, complete with a large island and breakfast bar, granite worktops, double oven, herringbone flooring & adjoining utility room and shower room. This versatile hub offers the perfect backdrop for entertaining or relaxed family living.
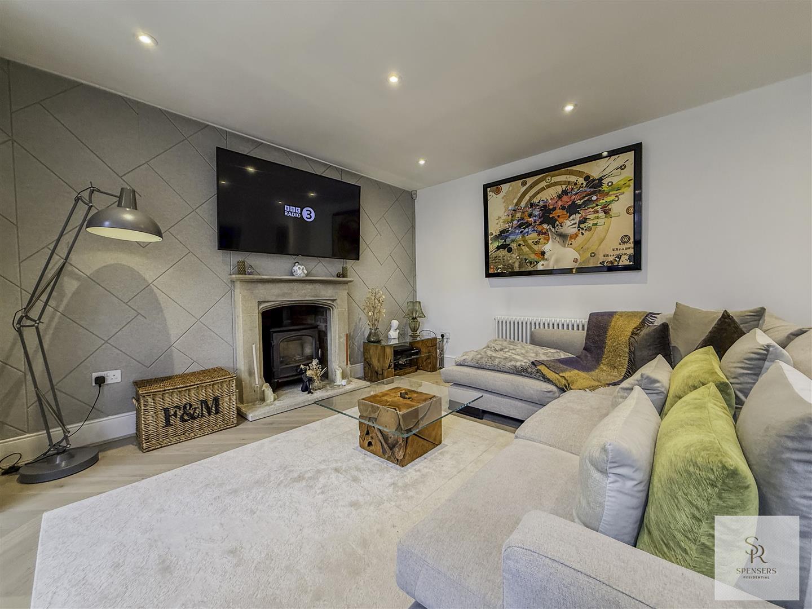
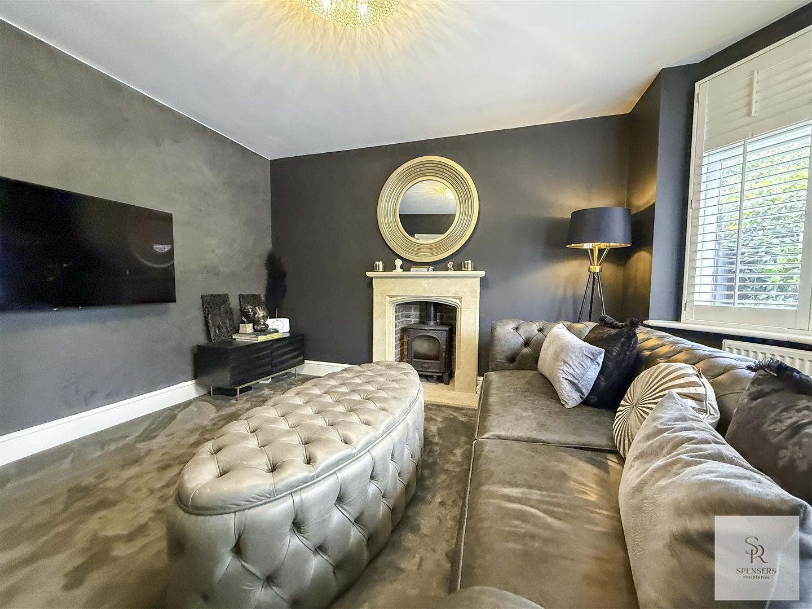
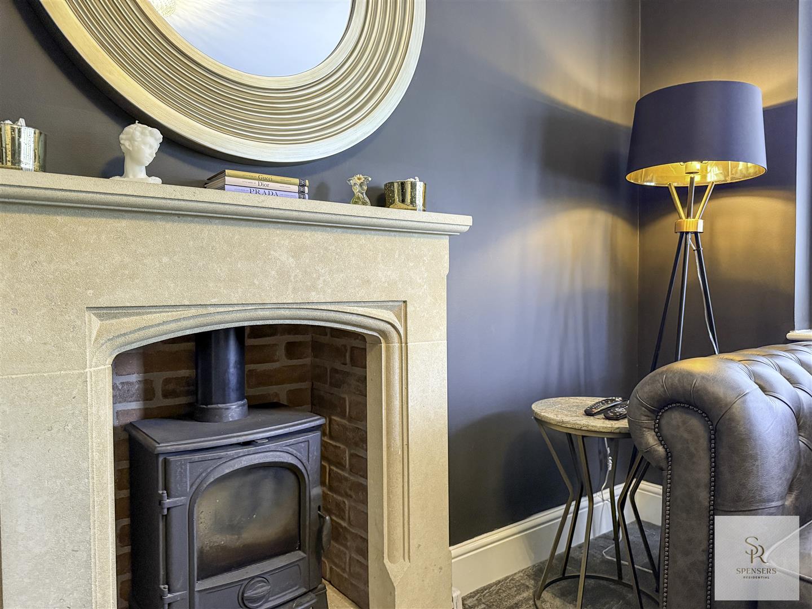
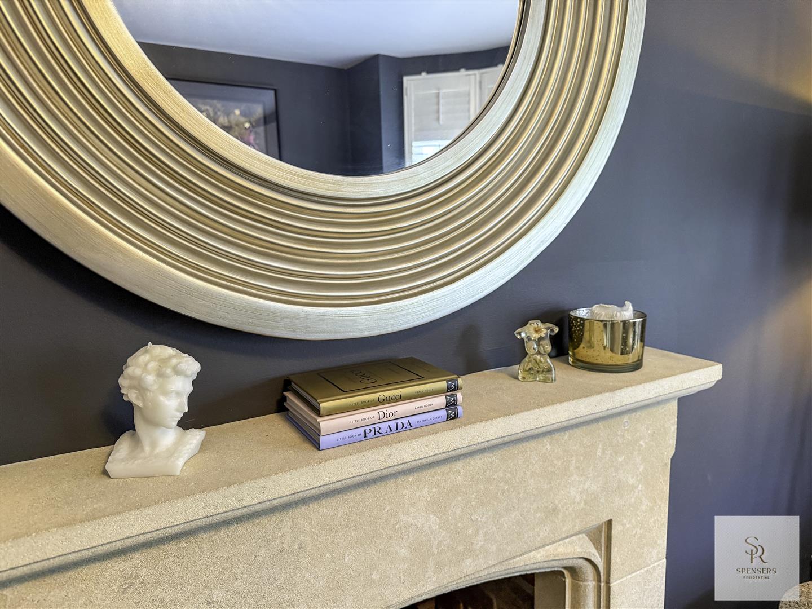
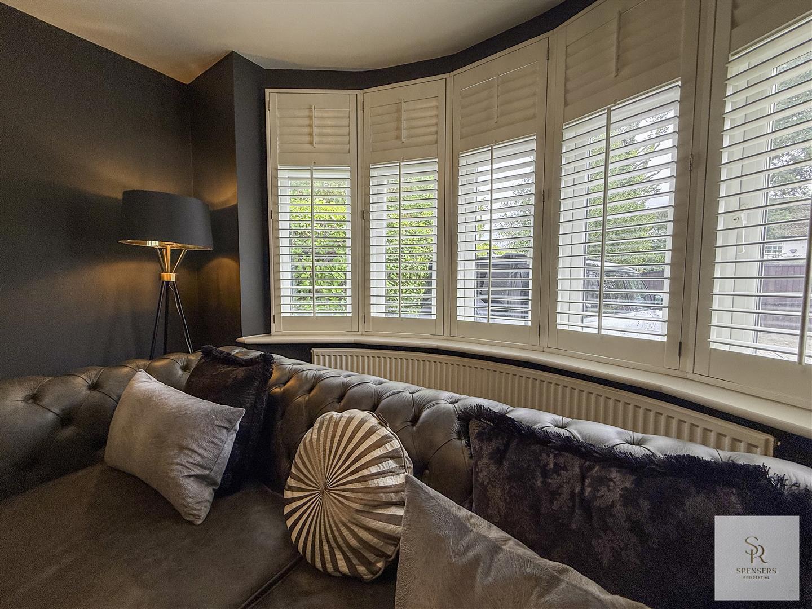
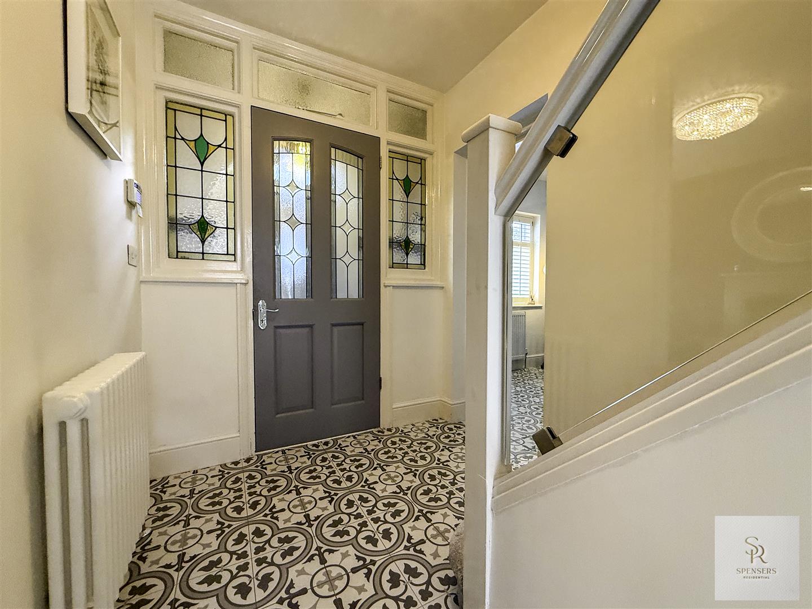
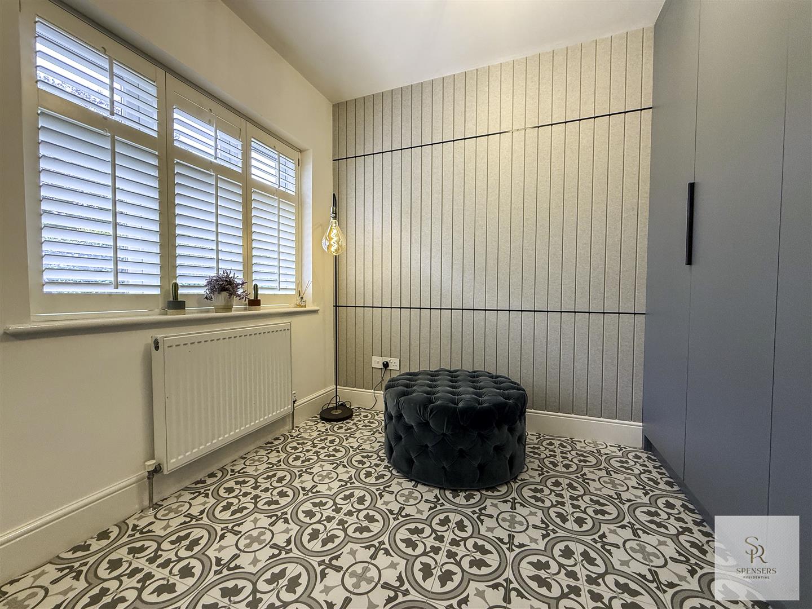
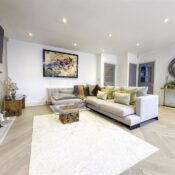
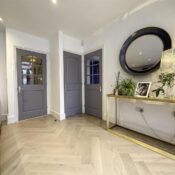
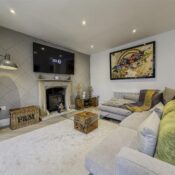
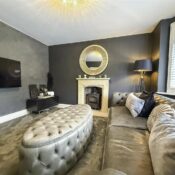
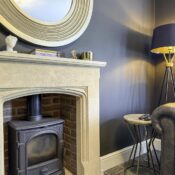
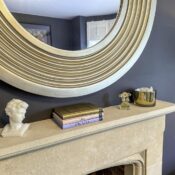
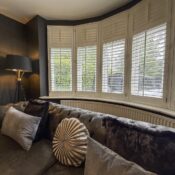
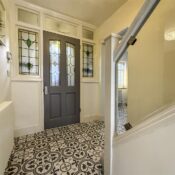
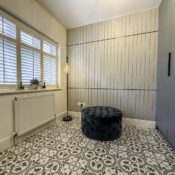
To the front, a separate sitting room provides a more intimate retreat, styled with wooden shutters & a charming log burner for cosy winter evenings. Completing the ground floor is an elegant entrance porch with ornate flooring, alongside a versatile boot room, currently utilised for storage, but equally adaptable as a fifth bedroom or home office.
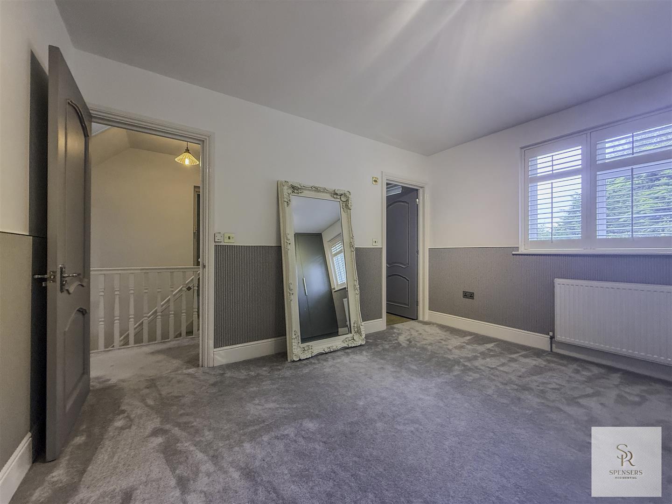
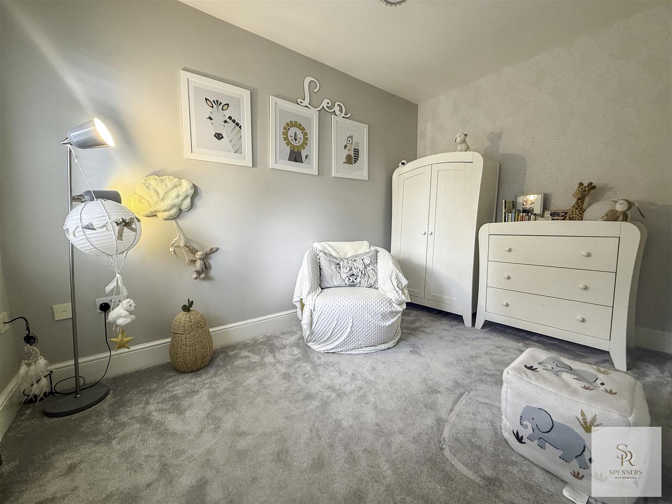
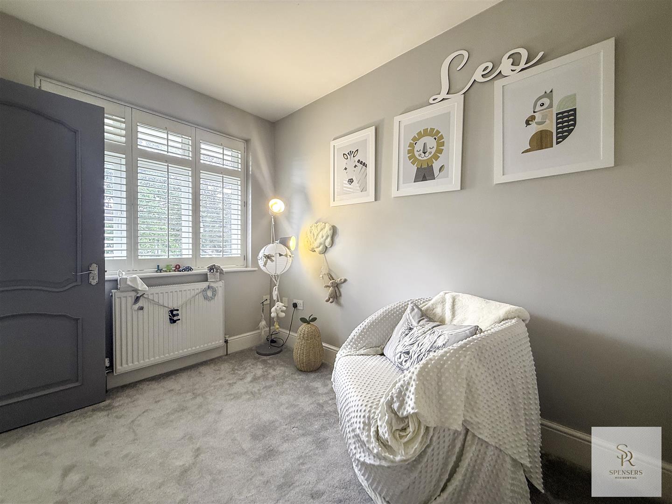
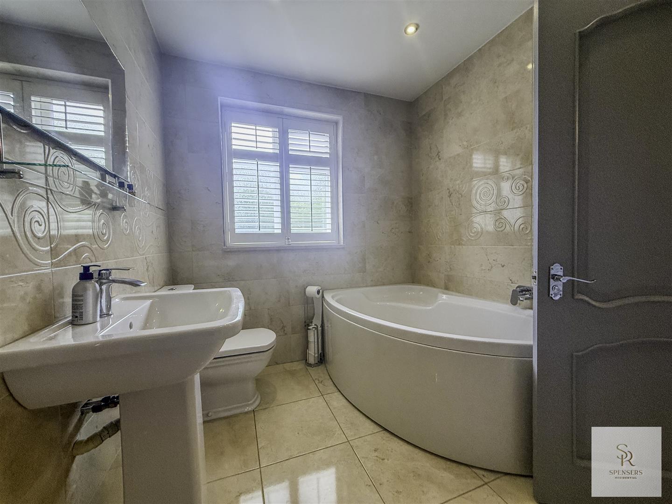
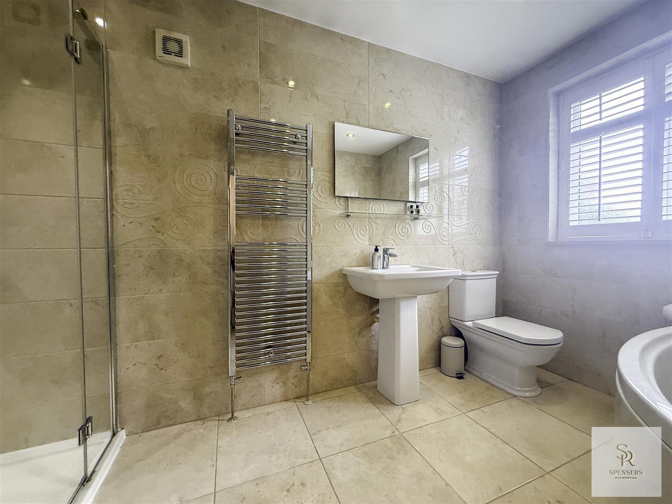
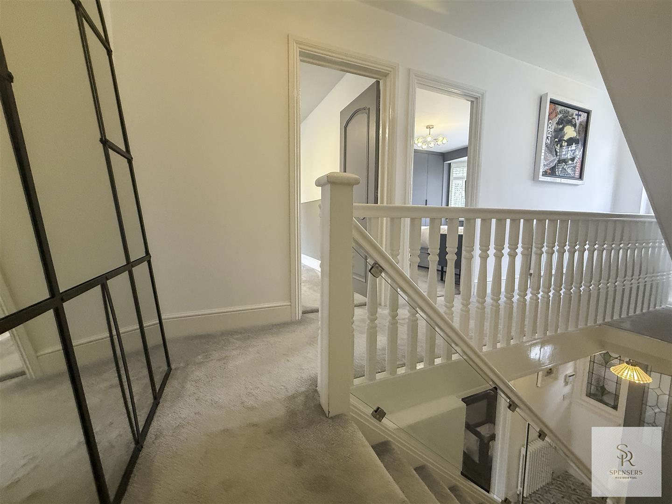
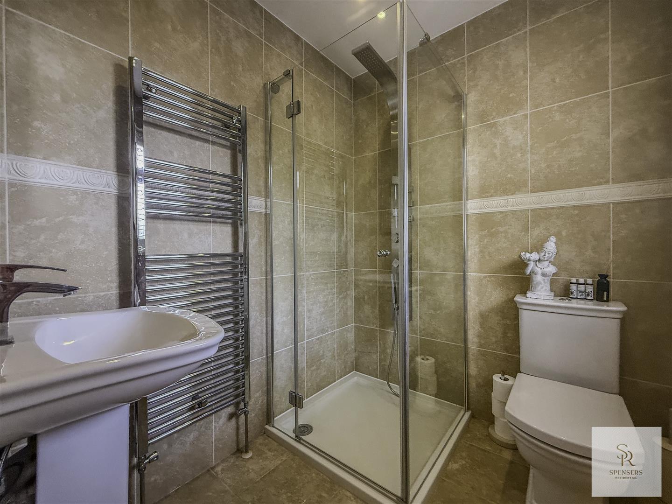
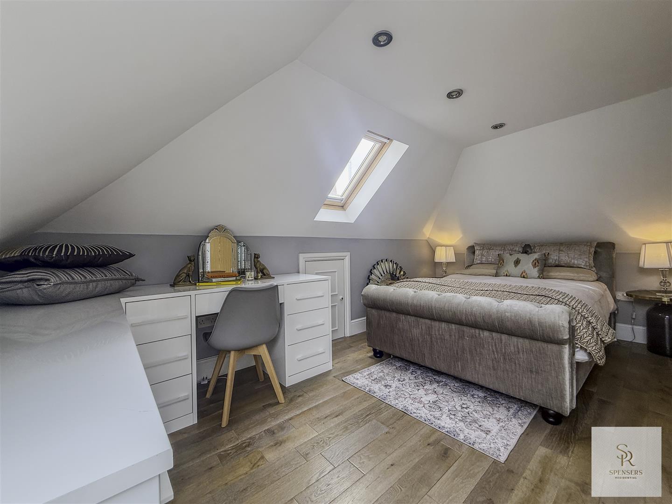
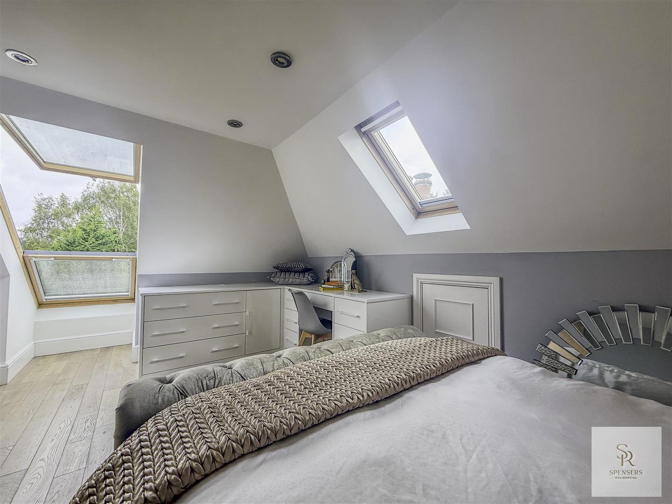
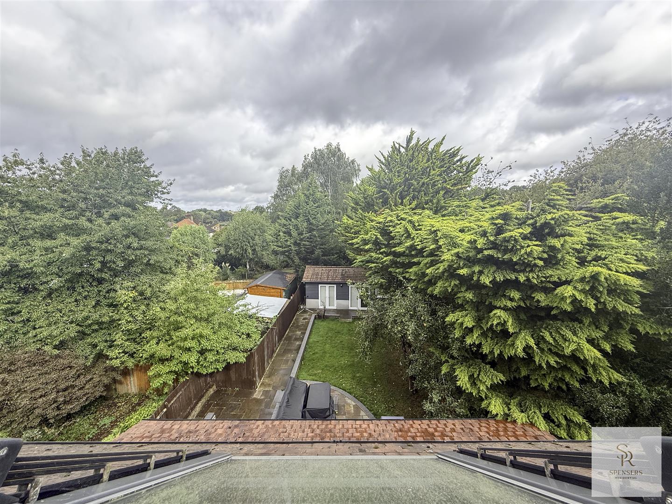
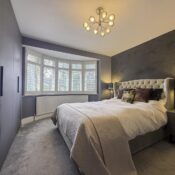
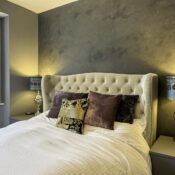
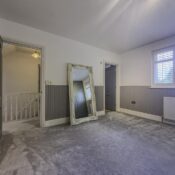
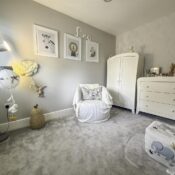
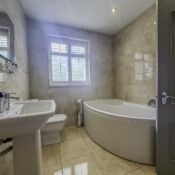
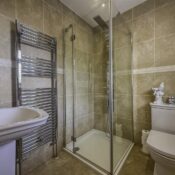
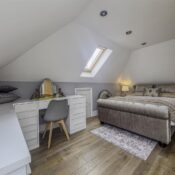
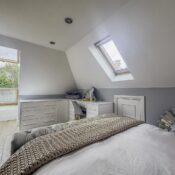
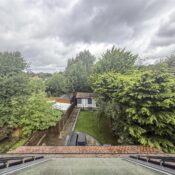
Across the upper floors are four well-proportioned bedrooms & two bathrooms. The family bathroom offers a luxurious four-piece suite, complete with corner bath and separate shower cubicle. The principal bedroom, located on the top floor, enjoys a large Velux window framing far-reaching views across rolling open countryside, a truly tranquil setting to wake up to.
The accommodation is arranged across three spacious floors, blending traditional charm with modern convenience. Bespoke cabinetry enhances almost every room, while the layout has been designed to maximise both space and light. The true heart of the home lies to the rear, with an impressive full-width open plan kitchen, dining and family space. Bifold doors open seamlessly onto the landscaped garden, with natural light cascading through feature skylights.
The kitchen itself is a bespoke masterpiece, complete with a large island and breakfast bar, granite worktops, double oven, herringbone flooring & adjoining utility room and shower room. This versatile hub offers the perfect backdrop for entertaining or relaxed family living.
To the front, a separate sitting room provides a more intimate retreat, styled with wooden shutters & a charming log burner for cosy winter evenings. Completing the ground floor is an elegant entrance porch with ornate flooring, alongside a versatile boot room, currently utilised for storage, but equally adaptable as a fifth bedroom or home office.
Across the upper floors are four well-proportioned bedrooms & two bathrooms. The family bathroom offers a luxurious four-piece suite, complete with corner bath and separate shower cubicle. The principal bedroom, located on the top floor, enjoys a large Velux window framing far-reaching views across rolling open countryside, a truly tranquil setting to wake up to.
Floor Plan
Property Location
1 Hyde Lane, Nash Mills, Hemel Hempstead, HP3 8RY
Energy Performance
Make an Enquiry
Interested in this property?
Complete the form and a member of our team will be in touch shortly.
Download Brochure
More Properties
Looking for something similar?
We'll find it.
Register your search and be the first to hear about new listings that match what you’re looking for.